
Firestop work built for the pressure of New York construction.
Through-penetration firestopping, fire-rated joints, perimeter fire barrier, remediation and closeout support for commercial construction and renovation projects across NYC.

Firestopping for the conditions that actually show up in the field.
Dedicated service scopes for new construction, renovation and remediation.
View all services →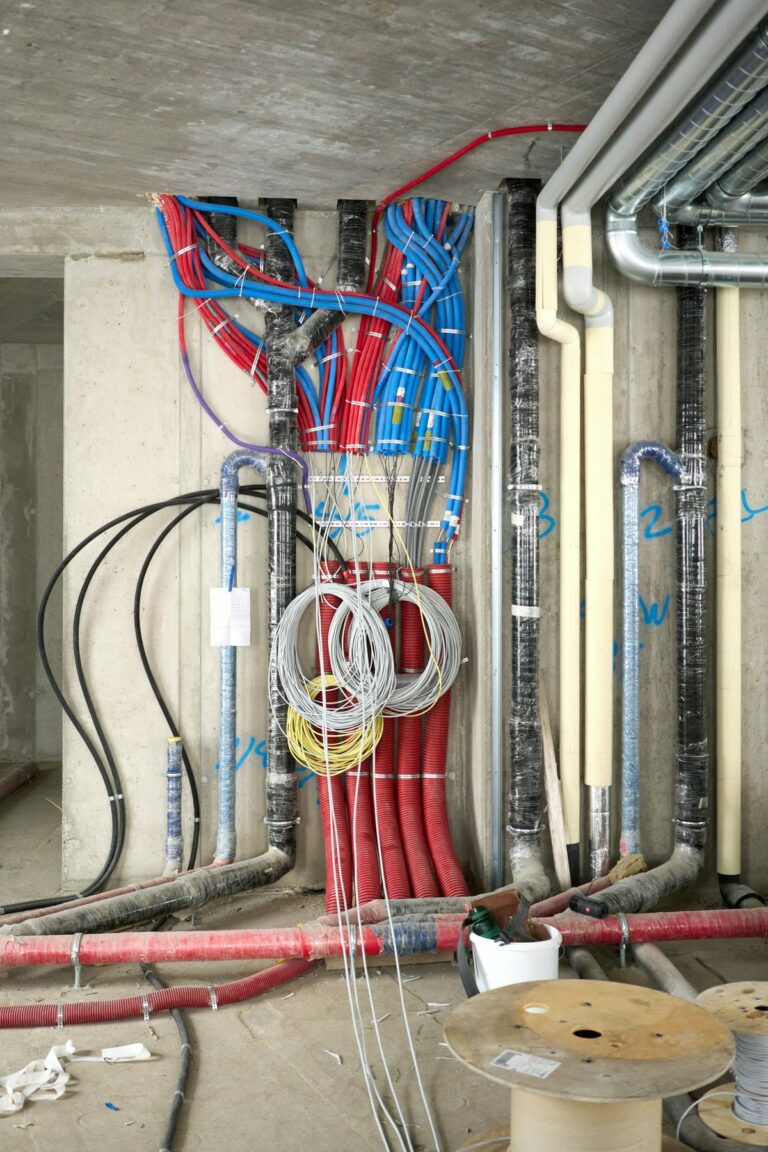
Through-Penetration Firestopping
Firestop systems for pipes, conduits, cables and other penetrants passing through rated walls and floors.
Firestop Caulking
Professional application of listed firestop sealants for compatible wall, floor and penetration conditions.
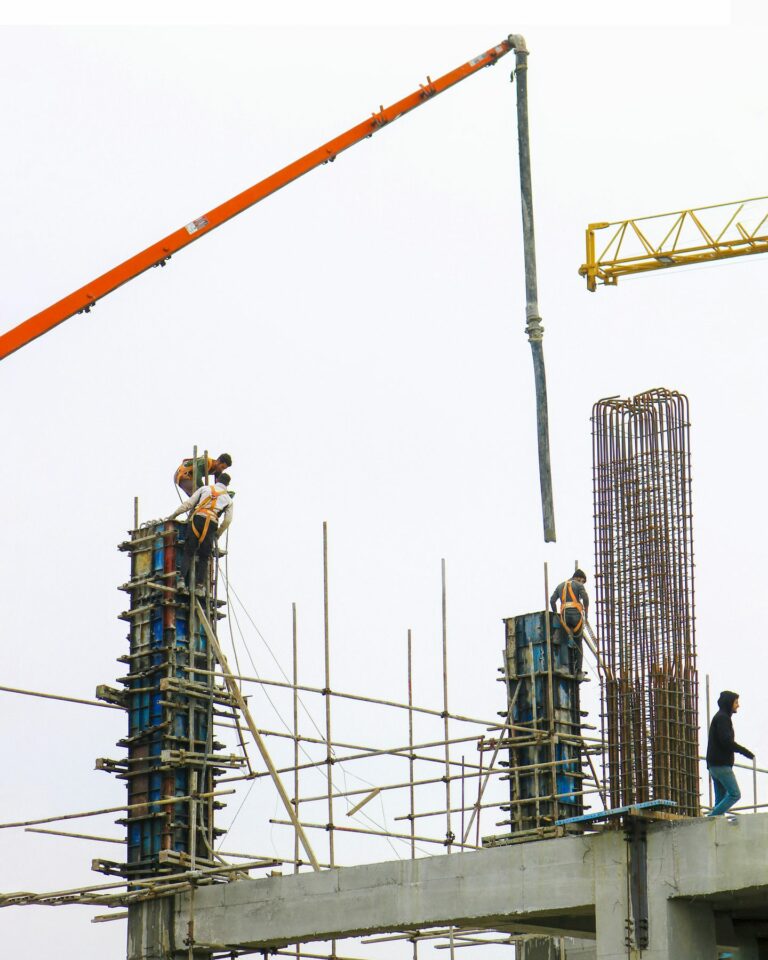
Fire-Rated Joint Systems
Fire-resistive joint treatment for construction joints where movement, geometry and rating requirements must be coordinated.
Head-of-Wall Firestopping
Firestopping for the dynamic or static joint between rated partitions and the structure above.
Perimeter Fire Barrier
Perimeter fire barrier work at curtain-wall slab edges to help maintain the intended fire-resistance separation.
Pipe Penetration Firestopping
Firestop treatment for metallic and nonmetallic piping penetrations through rated assemblies.
Built for complex buildings and active construction.
Access, sequencing and documentation change with occupancy.
Explore industries →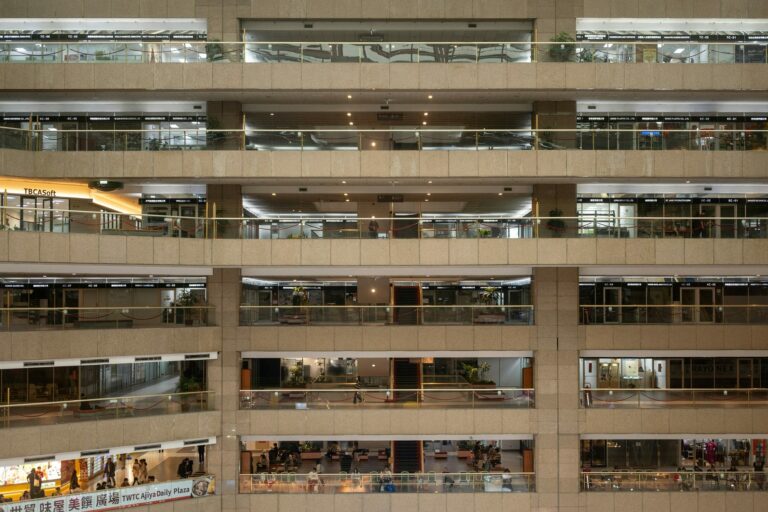 01
01Government & Public Buildings
Firestop support for municipal, civic and other public-building renovations, upgrades and maintenance programs.
View scope ↗02Transit & Transportation Facilities
Firestopping for transportation-adjacent facilities, terminals, support buildings and infrastructure renovation scopes.
View scope ↗03Industrial Facilities
Firestop and fireproofing coordination for industrial spaces, utility rooms, process-support areas and facility modifications.
View scope ↗04Retail & Shopping Centers
Firestopping for retail fit-outs, shopping centers, food-service areas and building-system upgrades.
View scope ↗05Industrial & Utility Spaces
Firestopping for utility rooms, service spaces, plant areas and complex penetrations.
View scope ↗06Retail & Tenant Improvements
Fast-turn firestop support for store buildouts, renovations and mall or mixed-use tenant spaces.
View scope ↗Practical firestop resources.
Common Firestop Coordination Mistakes
Recurring project issues such as oversized openings, late trade changes, unclear scope ownership and incomplete closeout.
Read resource ↗A Field Guide to Annular Space
Why the space between a penetrant and the opening matters when matching a field condition to a system detail.
Read resource ↗Firestop Considerations for Data Centers
Planning around high cable density, pathways and future system changes in mission-critical environments.
Read resource ↗Firestop Considerations for Healthcare Renovations
How access, phasing, occupied spaces and dense infrastructure can influence firestop execution.
Read resource ↗