
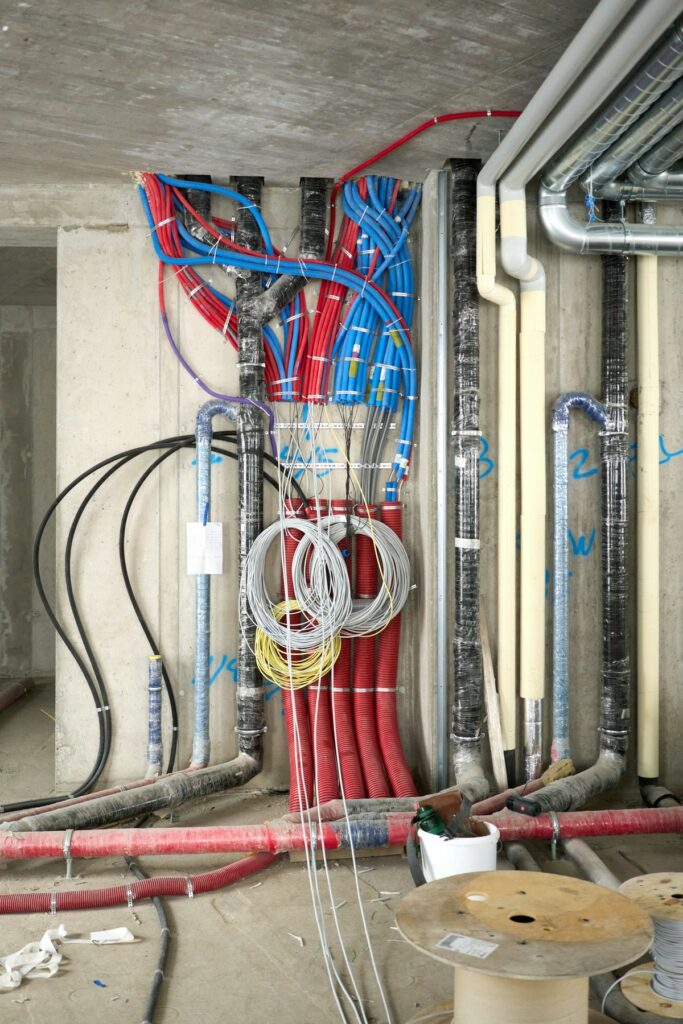
Firestopping for warehouse renovations, rated separations, service penetrations and utility upgrades.
Firestop Planning for Warehouses & Logistics
Warehouses & Logistics projects can create different access, phasing, service-routing and closeout requirements. The firestop scope should be coordinated around the actual building and construction sequence.
Common Coordination Priorities
- Identify rated walls, floors, shafts and perimeter conditions early.
- Define which trade owns each opening and firestop scope.
- Coordinate penetrant size, sleeve use and access before close-in.
- Track repairs after follow-on trades modify completed work.
- Build photo and closeout records as the project progresses.
From Installation to Closeout
A strong firestop workflow is easier to manage when the project team can see the scope by area, trade and condition. NYC Firestop approaches the scope by area, trade and condition so coordination can remain clearer from preconstruction through punch list.
Frequently Asked Questions
Can phased or occupied work be coordinated?
Project requests can identify access windows, occupied areas and phased completion dates so those constraints are visible during intake.
Can plans and photos be submitted?
Yes. The project request form accepts drawings and field photographs for additional context.
Project Intake
Send the project address, building type, requested services, schedule and any available plans or photos for review.